




Bought with Wendy Szostak of Redfin Corporation
-
-
For more information regarding the value of a property, please contact us for a free consultation.
59 Norfolk AVE Clarendon Hills, IL 60514
3 Beds
2.5 Baths
2,700 SqFt
Key Details
Sold Price -
Property Type Single Family Home
Sub Type Detached Single
Listing Status Sold
Purchase Type For Sale
Square Footage 2,700 sqft
MLS Listing ID 12398114
Sold Date -
Style Other
Bedrooms 3
Full Baths 2
Half Baths 1
Year Built 1959
Annual Tax Amount $12,688
Tax Year 2024
Lot Dimensions 60X141
Property Sub-Type Detached Single
Property Description
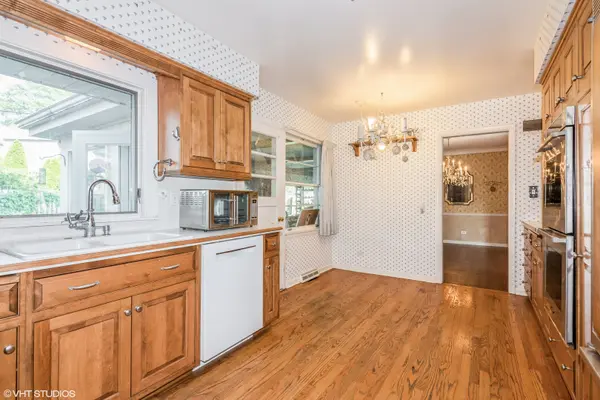
Perfectly situated on the corner of Norfolk and the quieter, tree-lined Rose Avenue, this home offers the ultimate in convenience-just a short walk to town, the train, multiple schools, parks, and all that downtown Clarendon Hills has to offer. This is no ordinary split-level. Built in 1959 and lovingly maintained by its original owners, the home offers over 2,700 square feet above grade, plus a professionally waterproofed sub-basement by Perma-Seal. Unique features you won't typically find in similar homes include a light-filled sunroom, two fireplaces, a main-level powder room, and wide, gently sloping staircases between levels. The home has exceptional bones and thoughtful updates throughout. The kitchen was renovated in 2017 with high-end cabinetry, a Sub-Zero refrigerator, Dacor wall ovens, and a gas cooktop. The second-floor bathroom was refreshed in 2024 with a new soaking tub, updated shower, vanity top, and dual sinks. Additional upgrades include energy-efficient double-pane windows and a 10-year-old roof equipped with solar panels for reduced utility costs.
Location
State IL
County Dupage
Community Clubhouse, Park, Pool, Tennis Court(S), Street Lights, Street Paved
Rooms
Basement Unfinished, Full
Interior
Heating Natural Gas, Forced Air
Cooling Central Air
Flooring Hardwood
Fireplaces Number 2
Fireplace Y
Exterior
Garage Spaces 2.0
View Y/N true
Roof Type Asphalt
Building
Story Split Level w/ Sub
Foundation Concrete Perimeter
Sewer Public Sewer
Water Lake Michigan, Public
Structure Type Vinyl Siding,Brick
New Construction false
Schools
Elementary Schools Prospect Elementary School
Middle Schools Clarendon Hills Middle School
High Schools Hinsdale Central High School
School District 181, 181, 86
Others
HOA Fee Include None
Ownership Fee Simple
Special Listing Condition None
Read Less
Want to know what your home might be worth? Contact us for a FREE valuation!

Our team is ready to help you sell your home for the highest possible price ASAP

© 2026 Listings courtesy of MRED as distributed by MLS GRID. All Rights Reserved.